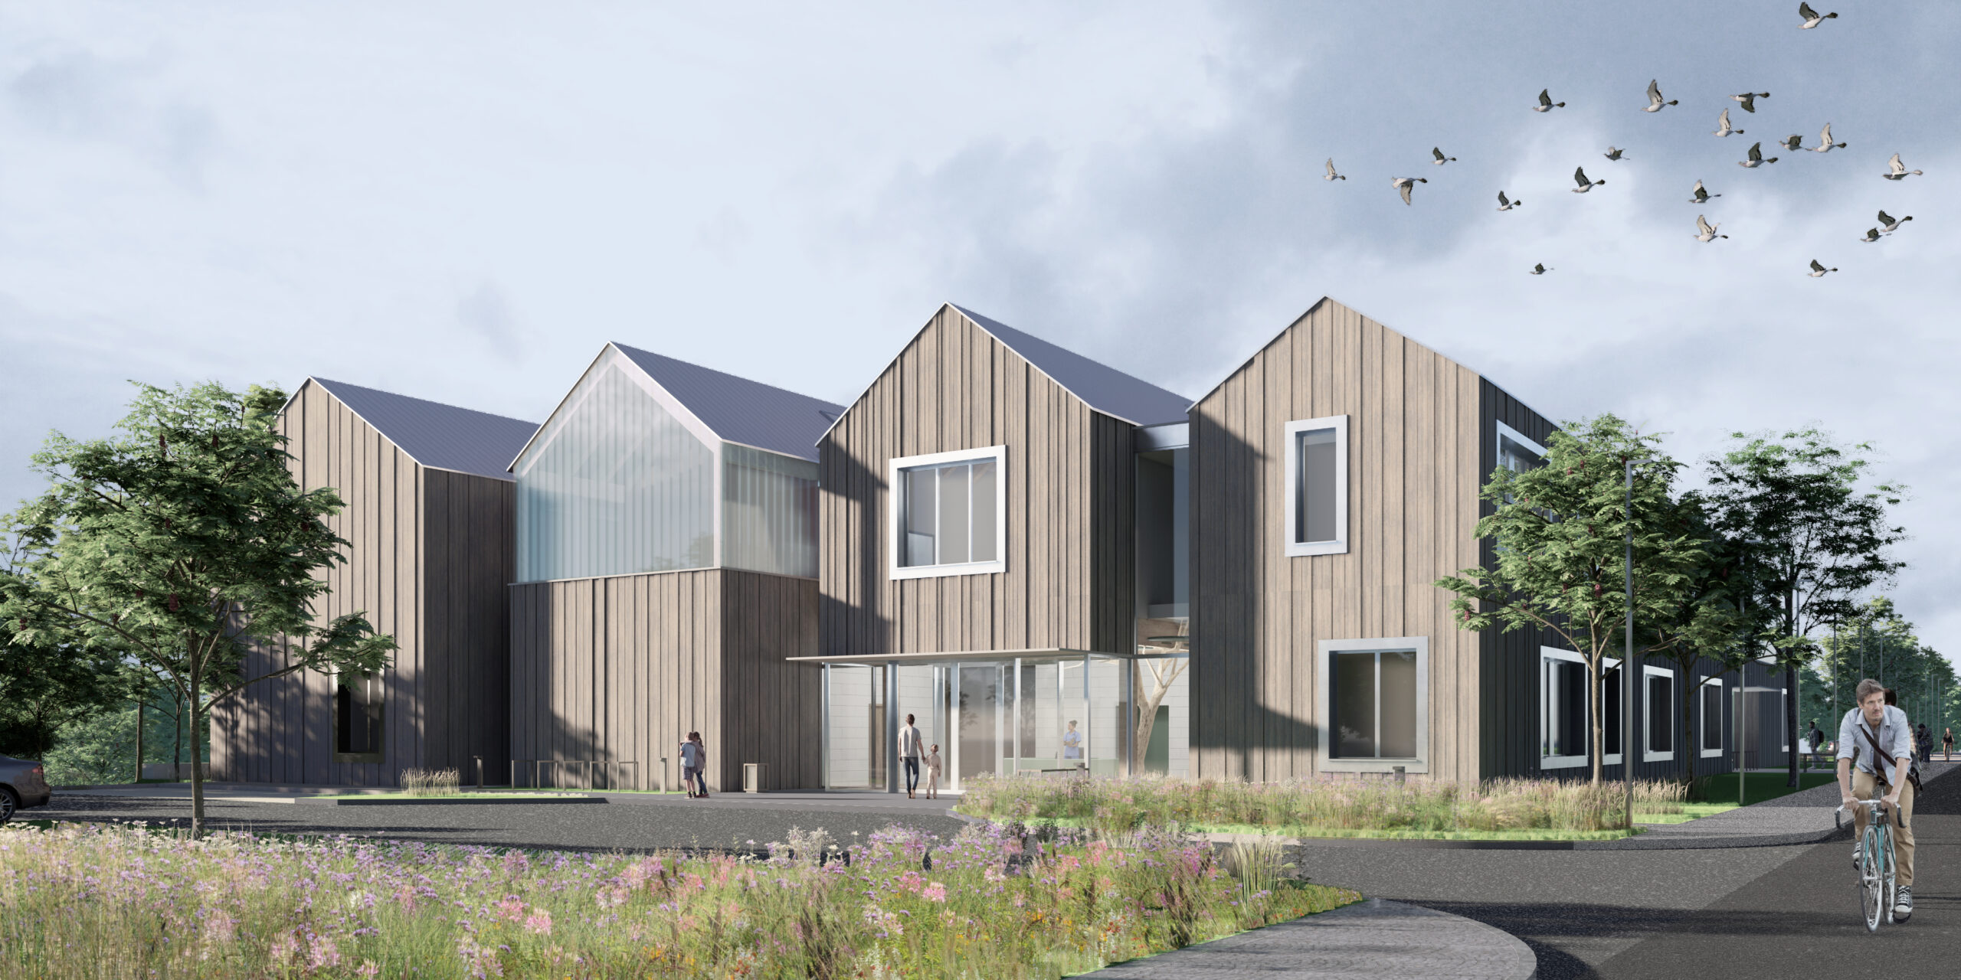
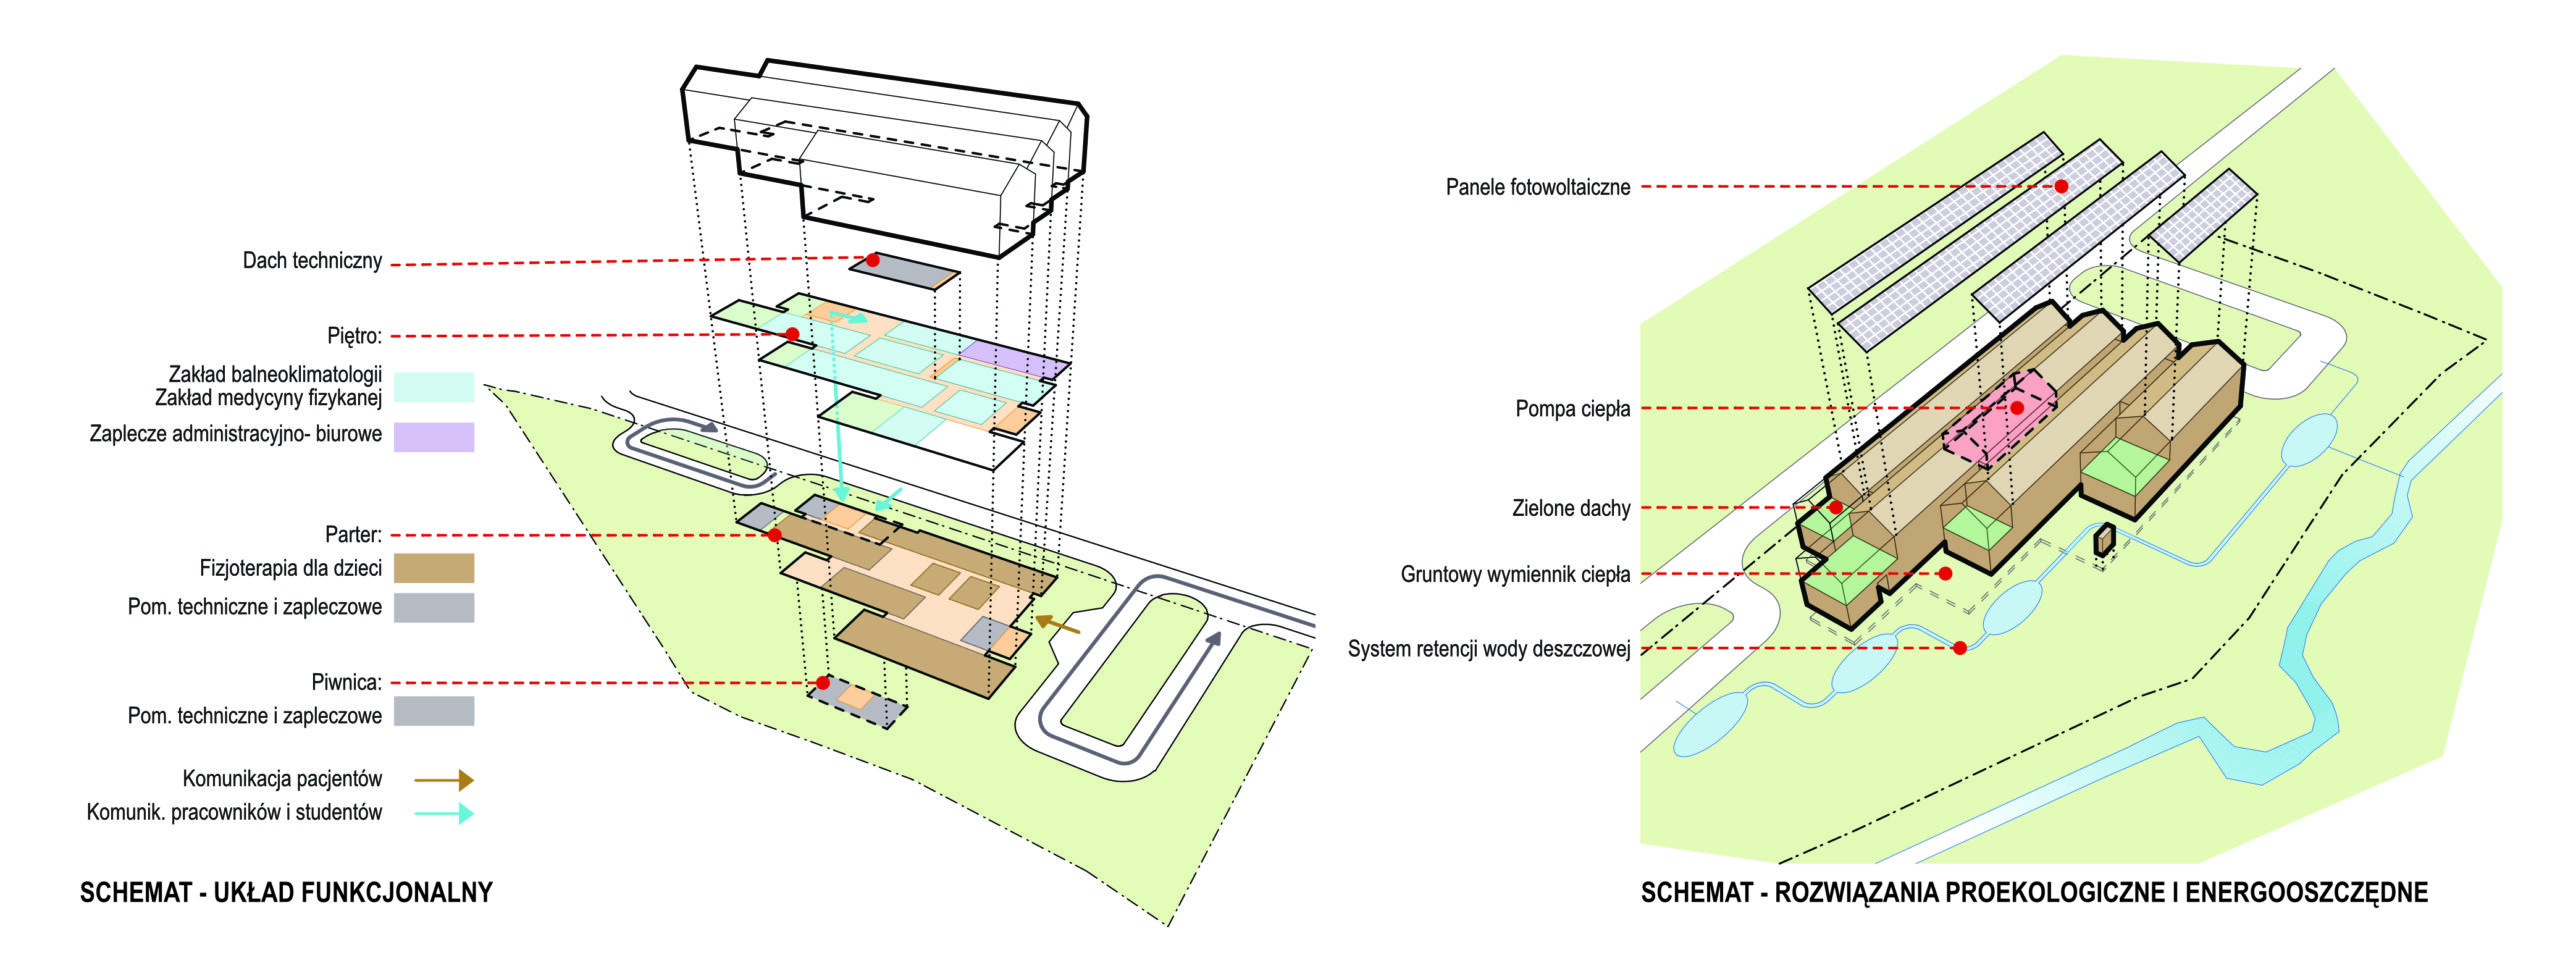
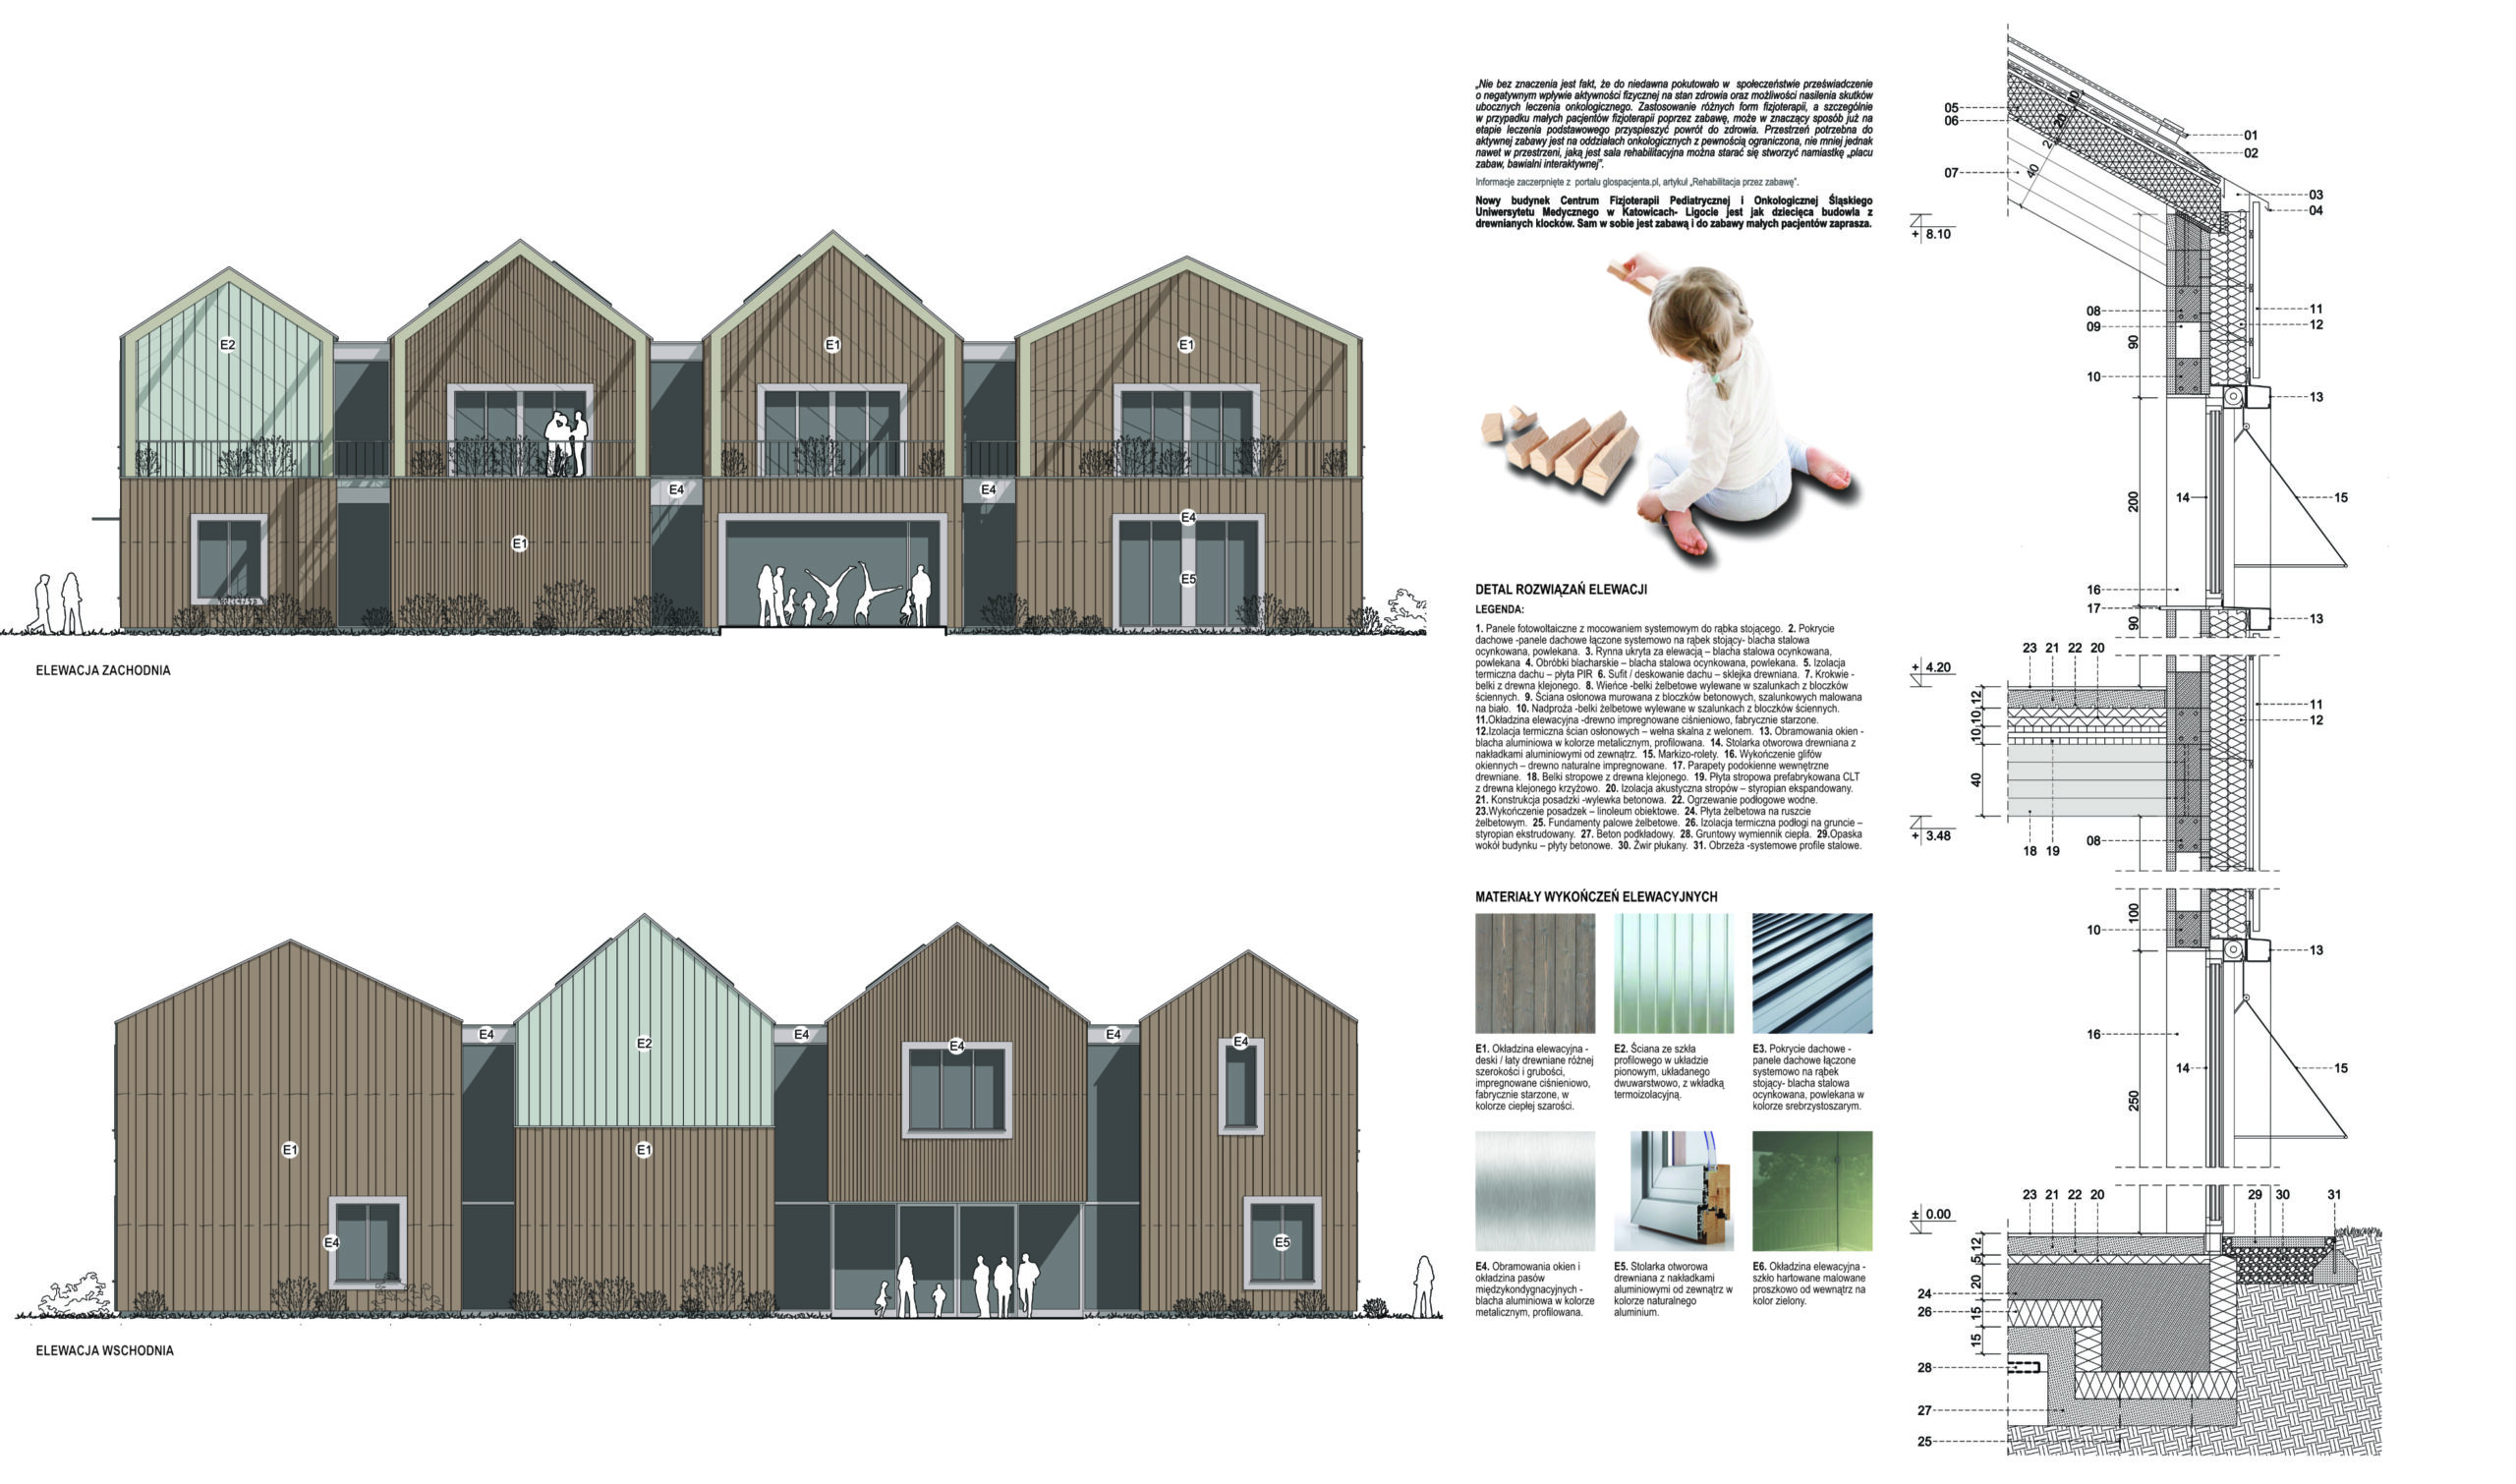
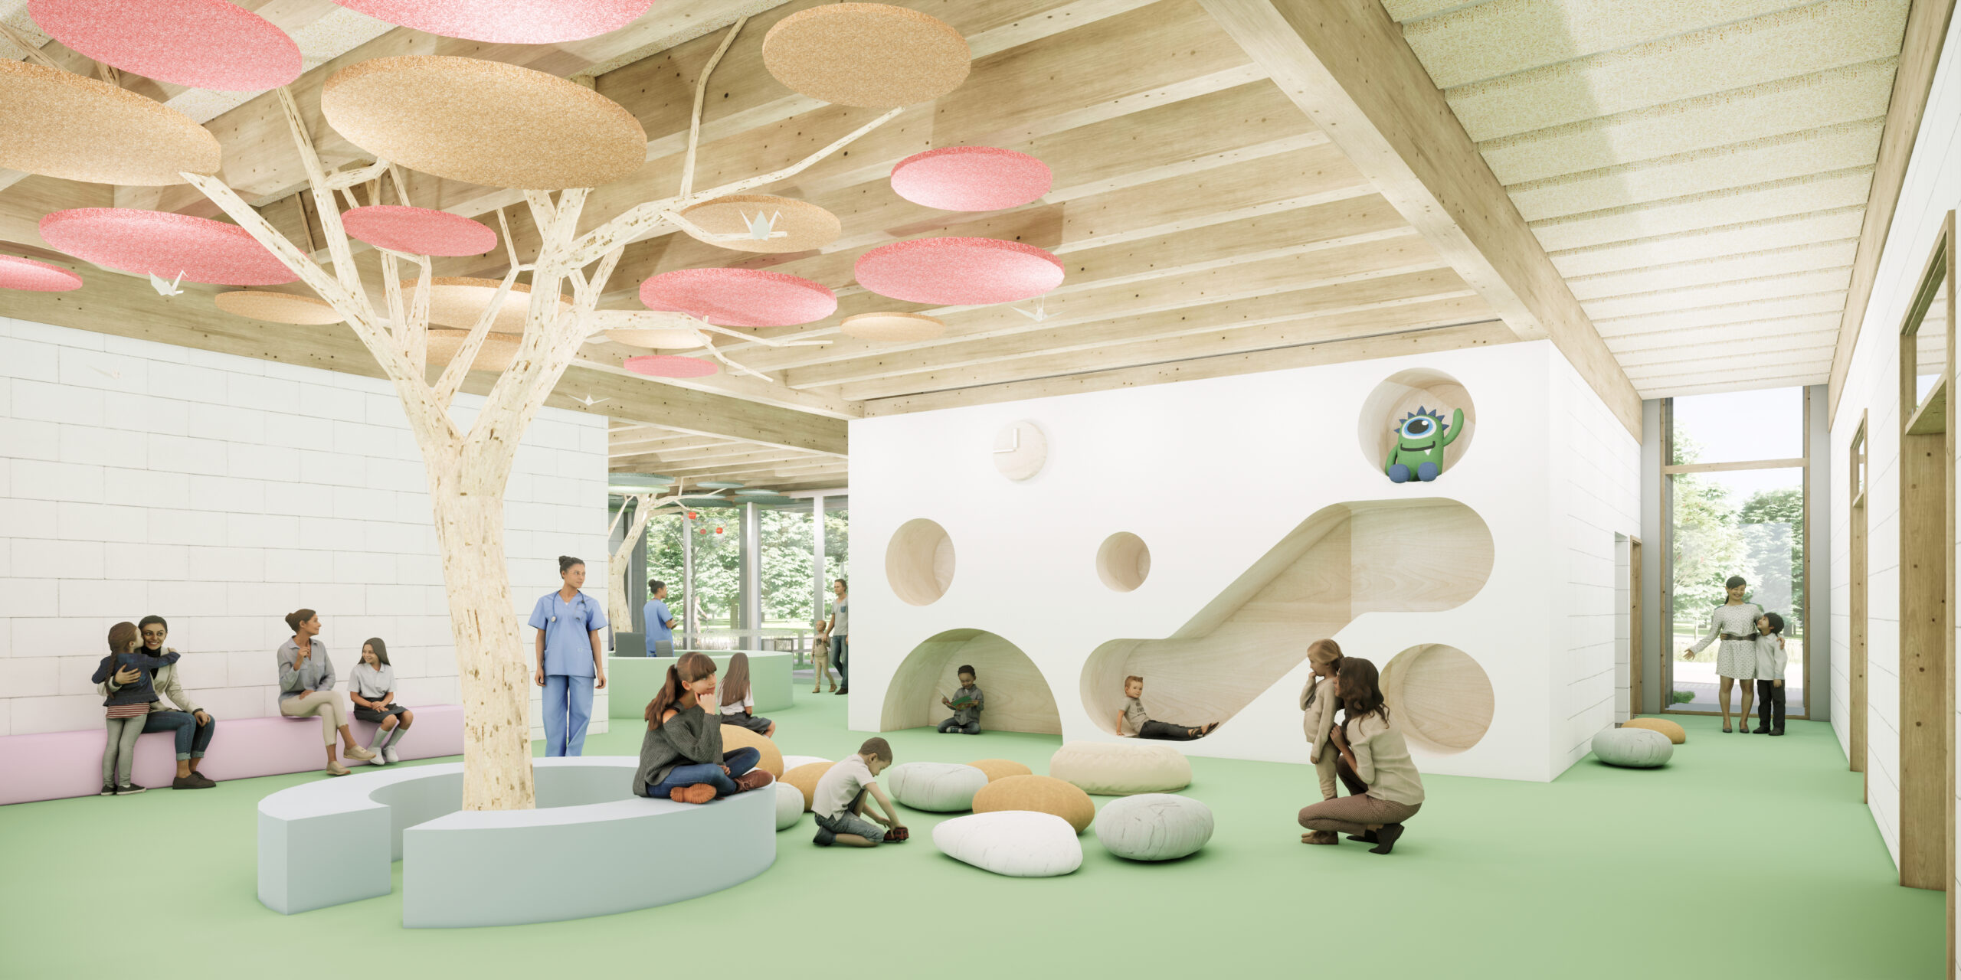
The densely wooded area of the development, located along the Ślepiotka River valley, has a wild and romantic character. The ruderal greenery gives the impression of an obvious place for children to play. Places where children’s imaginations can conjure up scenery for an expedition through a tropical jungle or to a treasure island from found objects. The design attempts to transfer this mood to the building and its surroundings. The view of the centre from the entrance is reminiscent of children’s playhouses made of building blocks. The centre’s building is immersed in greenery and open to it through corridors and roof gardens that cut through the building’s structure. The park with its therapeutic path is a continuation of the centre’s interior space. The entrance hall, waiting room, kitchen, common room and park form a sequence of interconnected spaces.
investor: Śląski Uniwersytet Medyczny
date: 2025
two-stage competition: mention
Project in cooperation with Adam Melcher and Artur Abramczyk.